

Back
B2 Sycamore GS
/
B2 Sycamore GS
2 bed
1 bath
950
SqFt
Floor plan overview
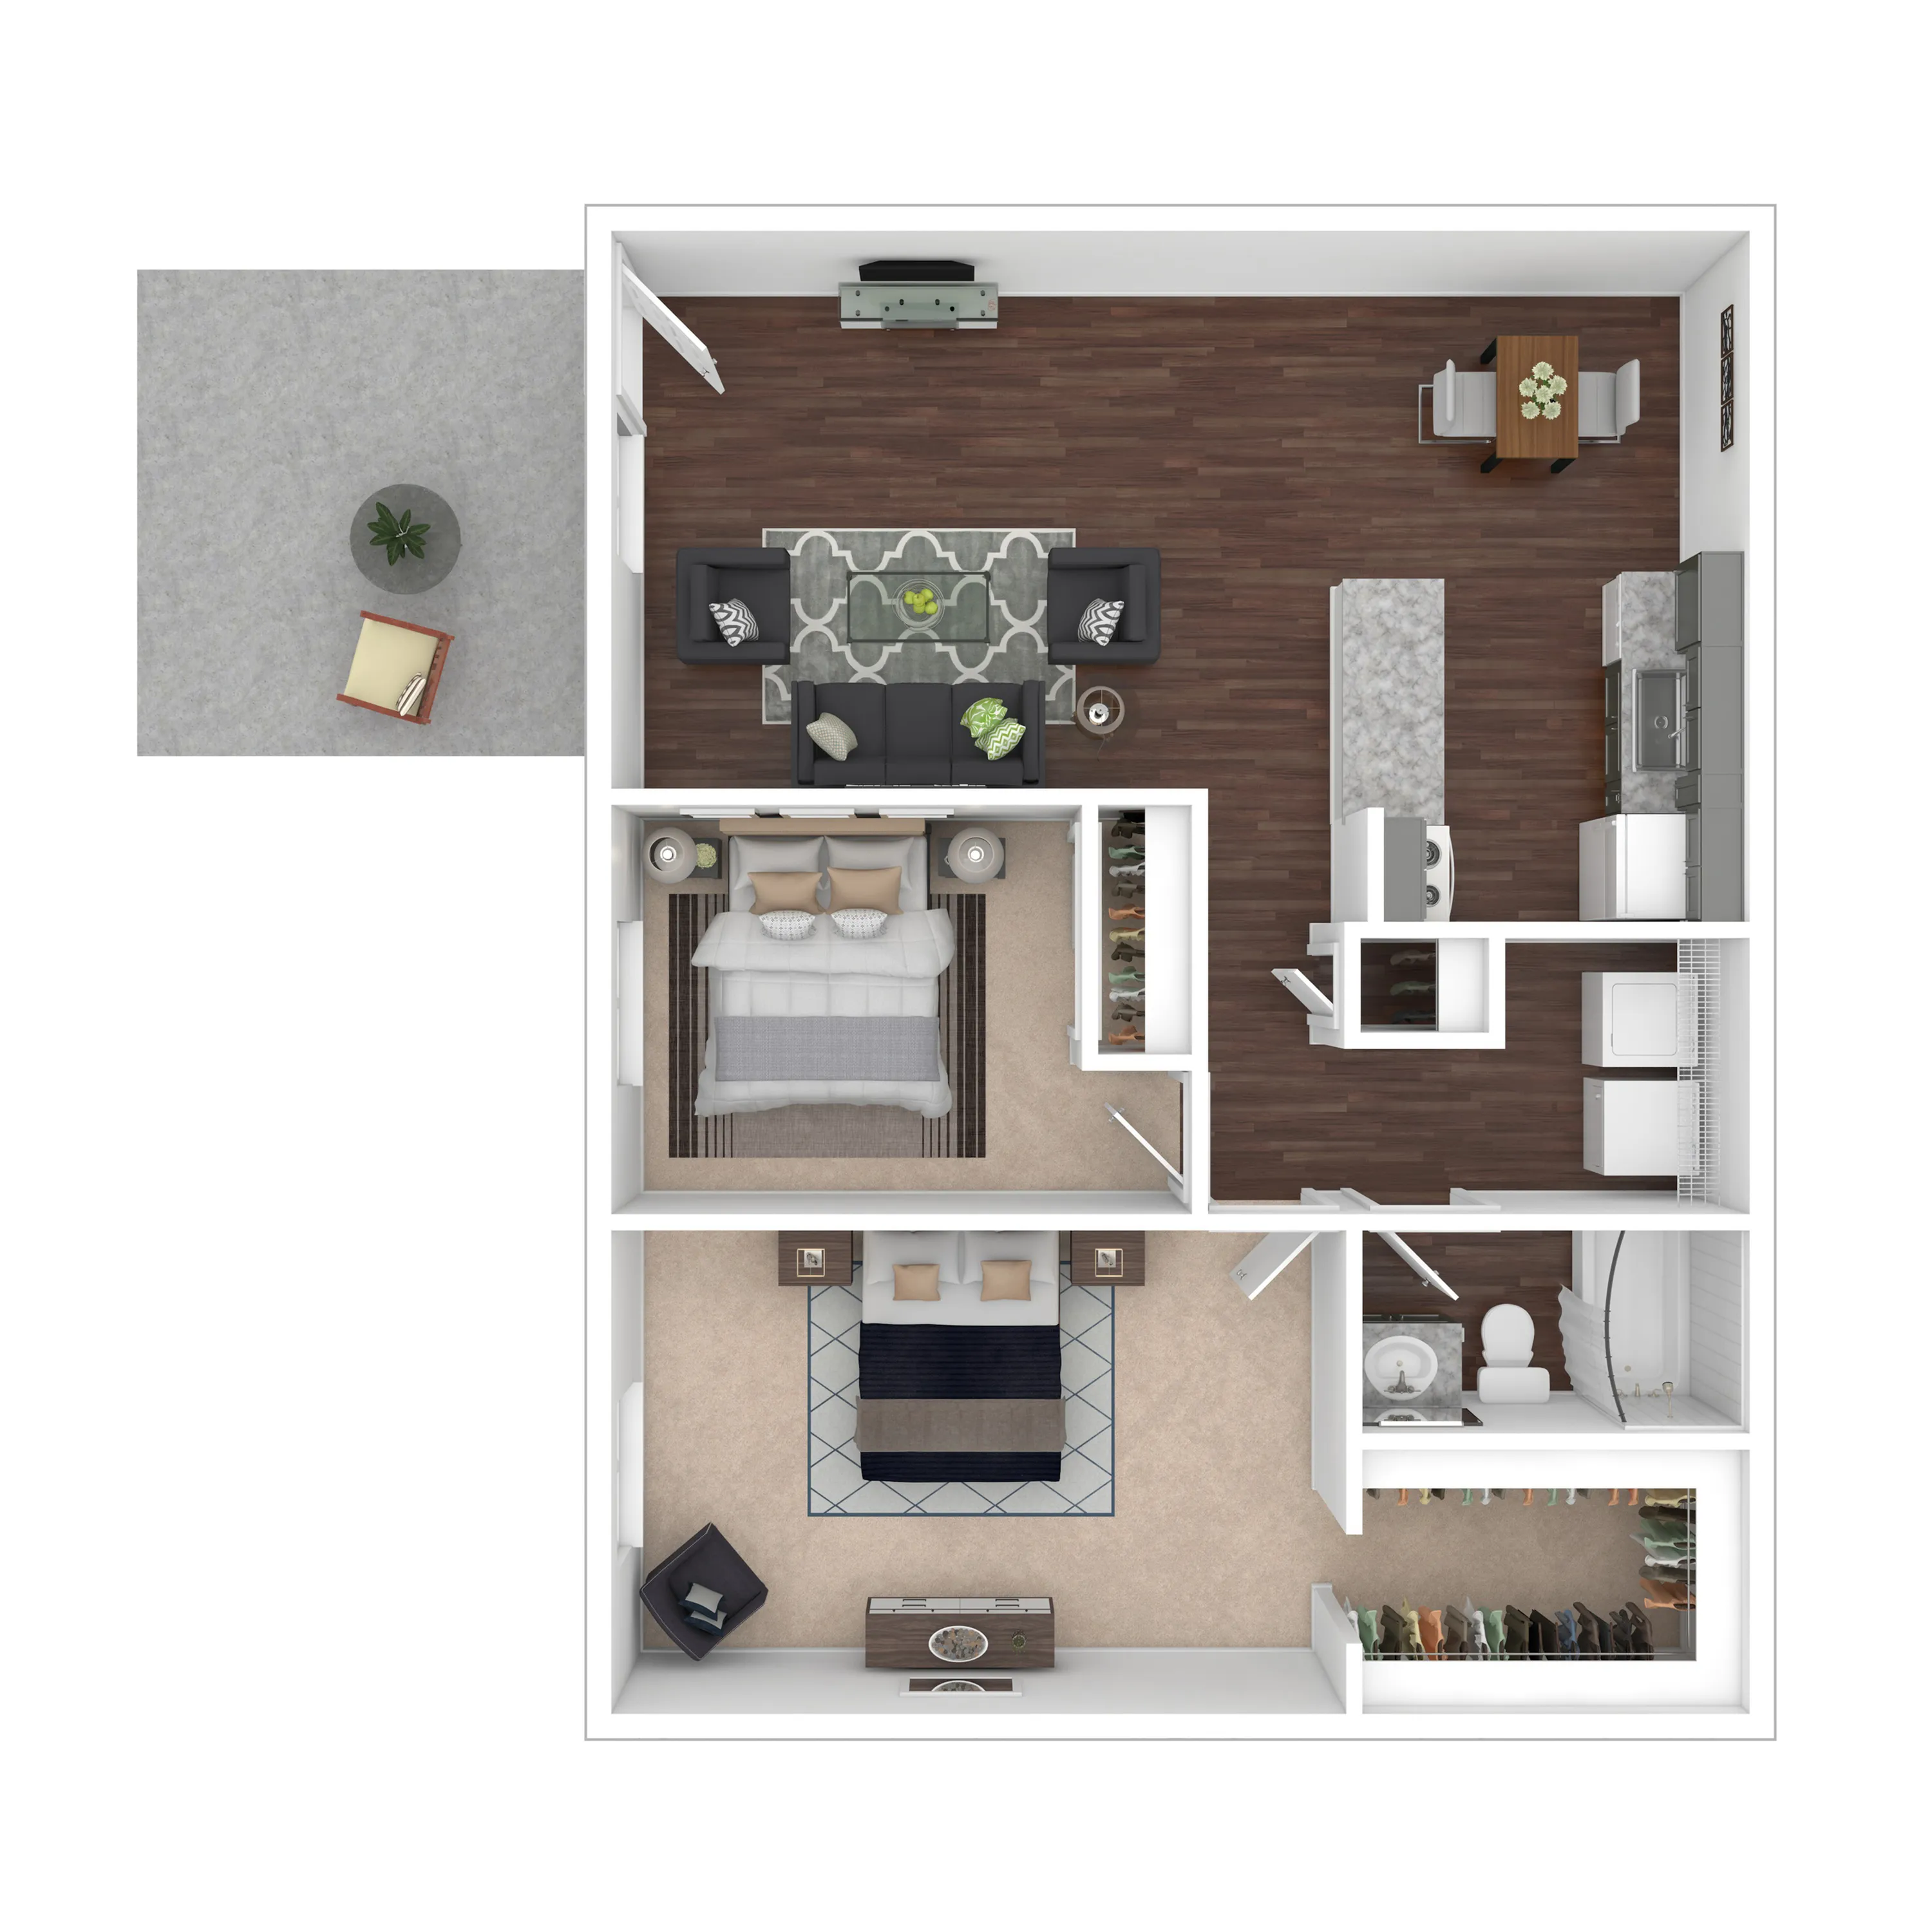
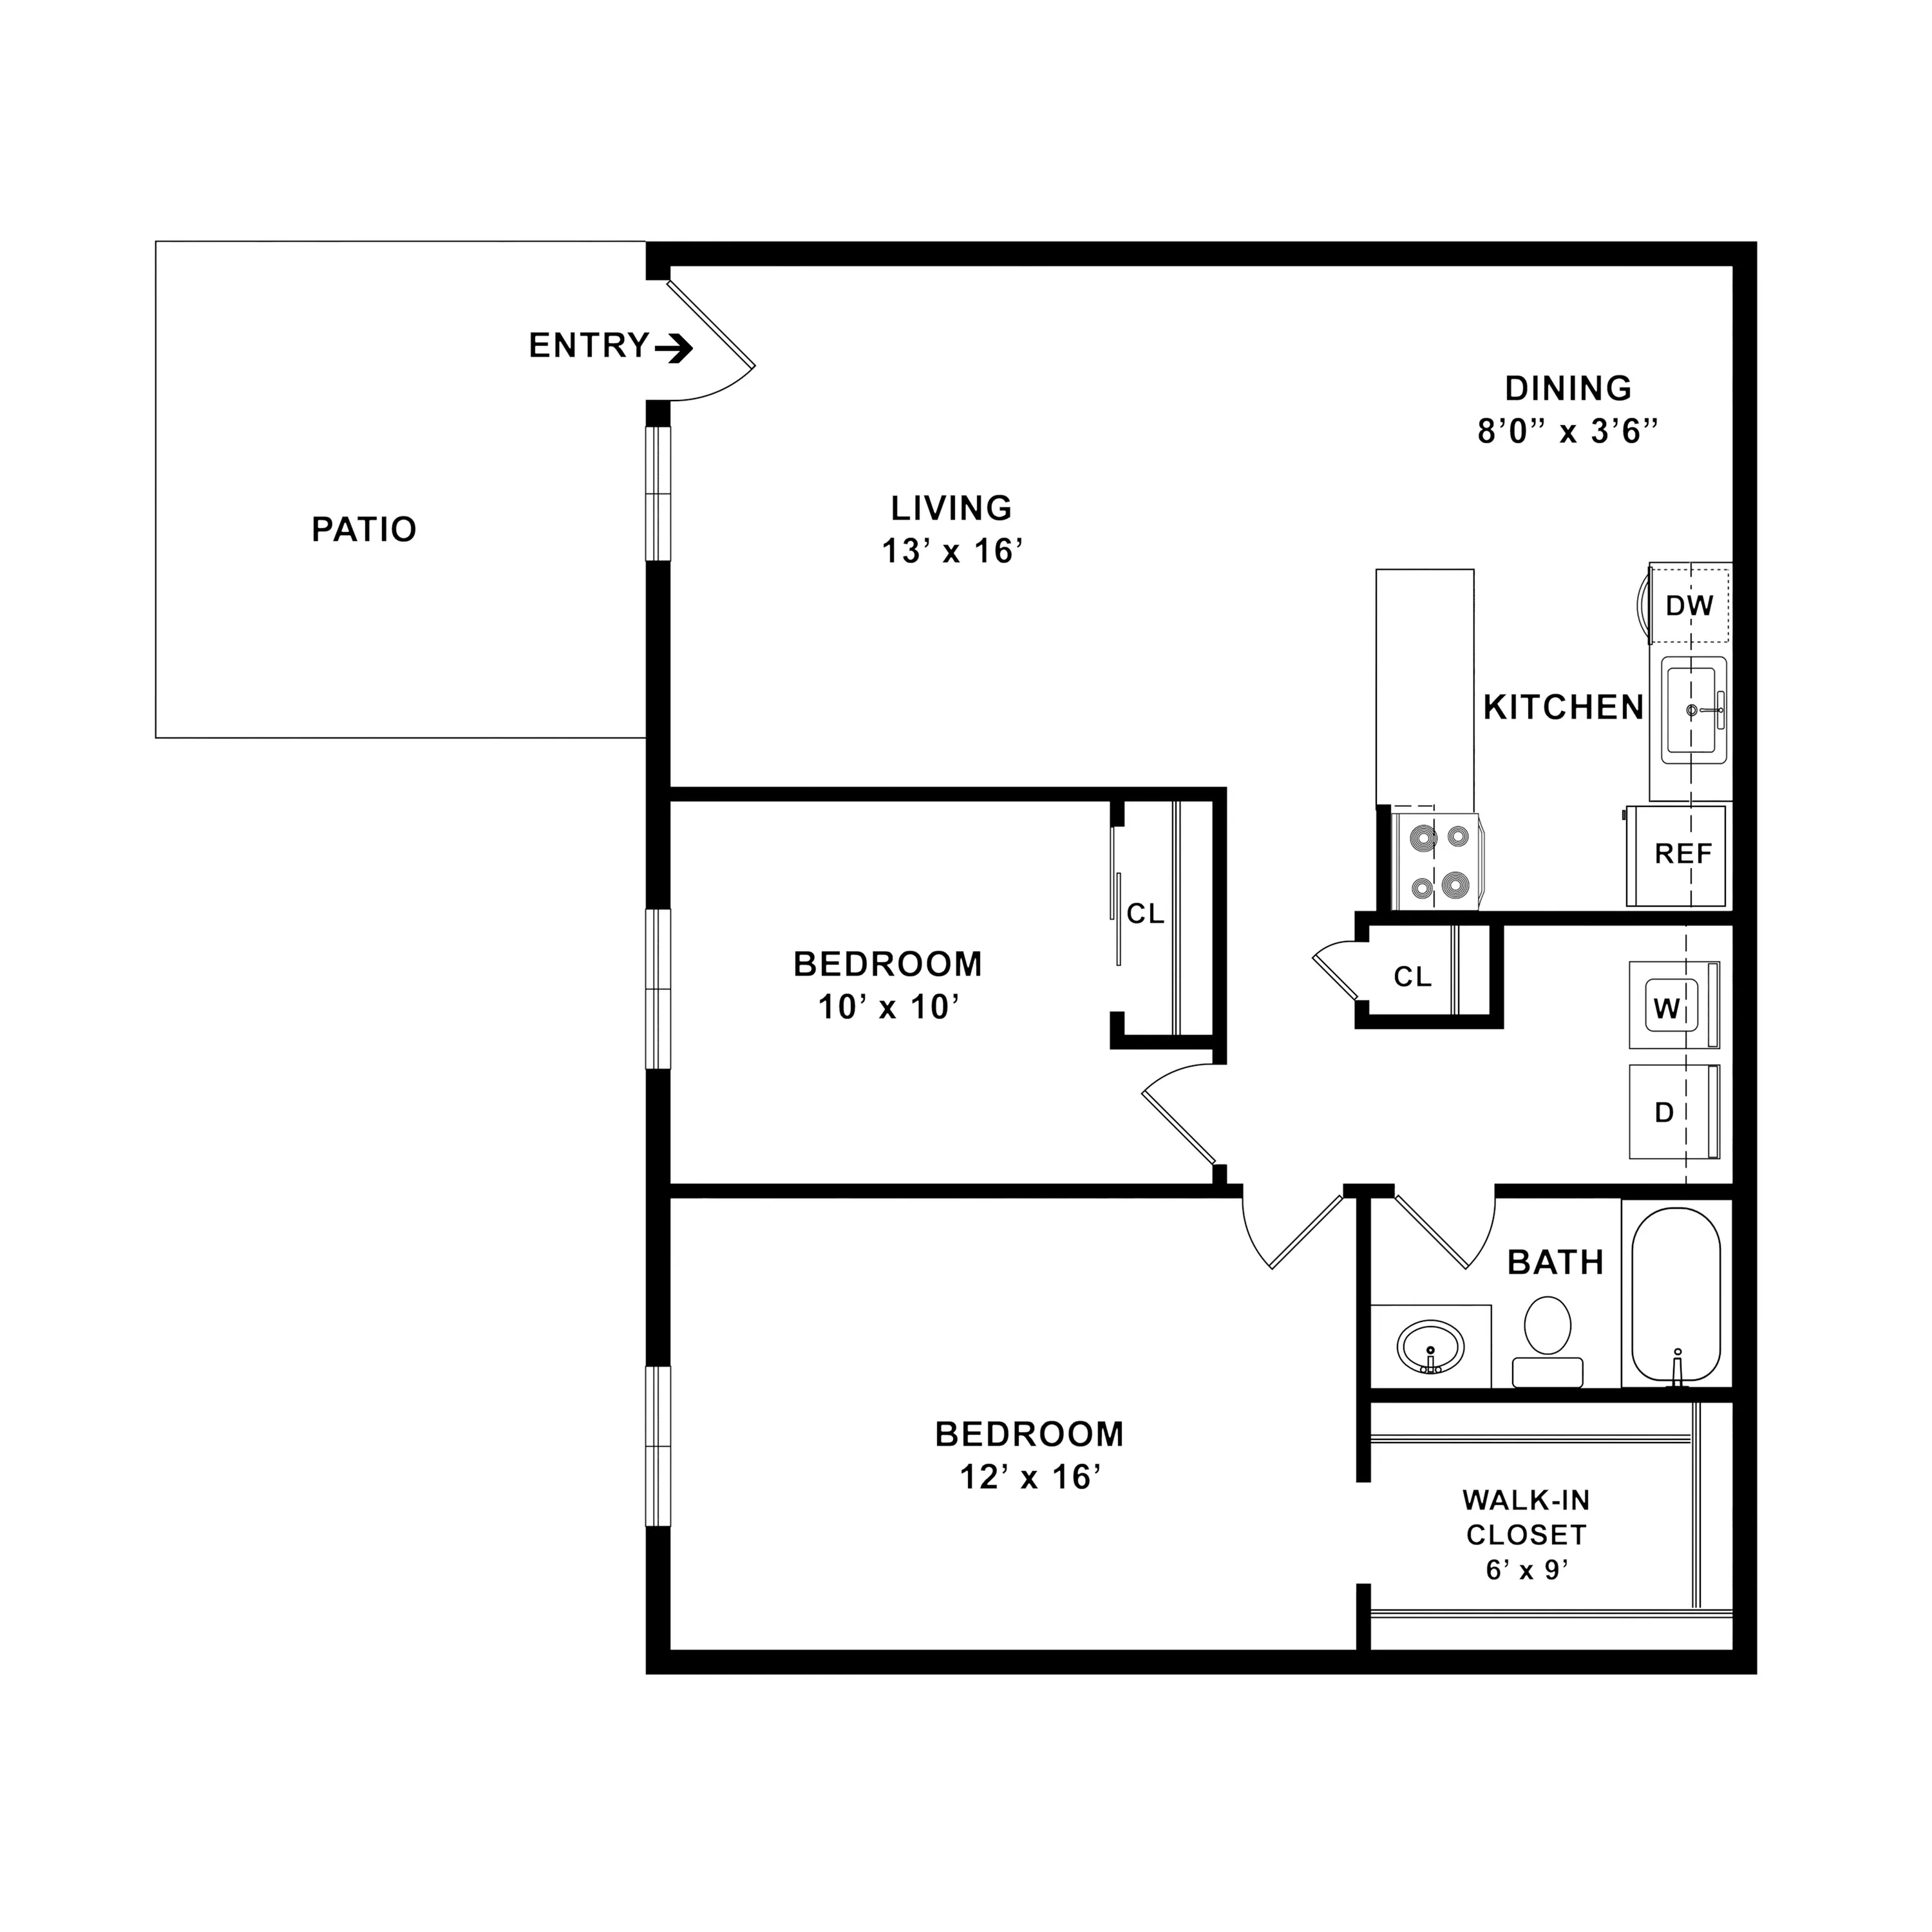
B2 Sycamore-GS Floor Plan offers a convenient living space in Reynoldsburg with 950 sq ft of thoughtfully crafted design. Enjoy the elegant interiors equipped with dynamic amenities such as a modern kitchen and ample storage. This inviting 2-bedroom layout seamlessly blends comfort with style, creating a flexible environment perfect for varied lifestyles. Contact us today to schedule your tour of this exceptional floor plan.
2/1
Beds/Baths
950
SqFt
Available Units
0 availableFilter Listed Units
Customize your search with filters for price, size, bedrooms, and amenities
In-Unit Features
Select amenities that should be included in your unit
0 filters applied
No Units
No Units available currently.
Try changing or removing some of your filters to see if availability changes.
Don’t see what you’re looking for? Add yourself to the waitlist and we’ll reach out when more units become available.
Add Me to Waitlist